Carlsbad Casita
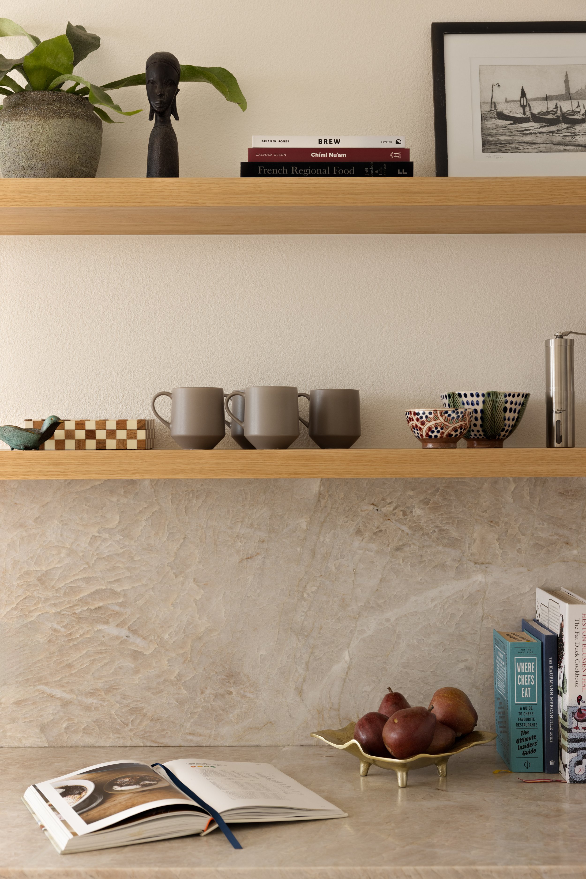
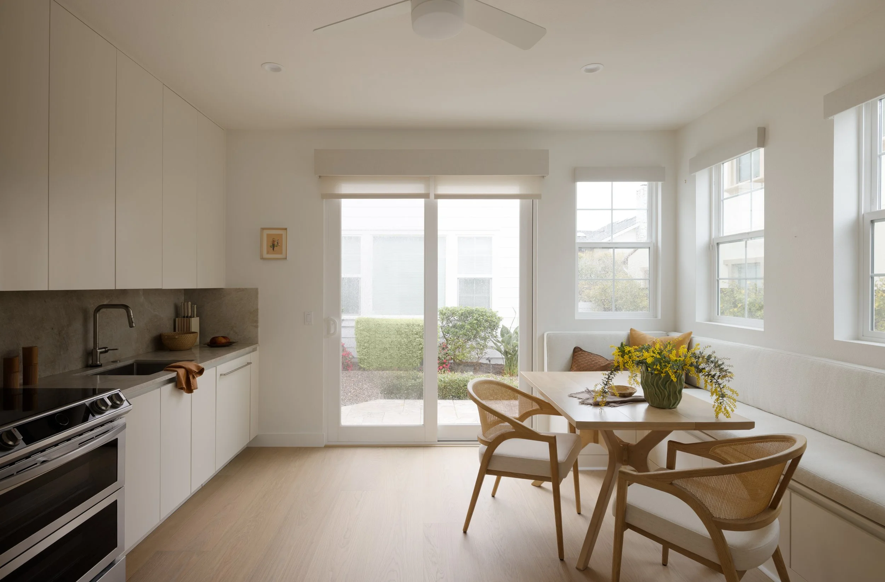
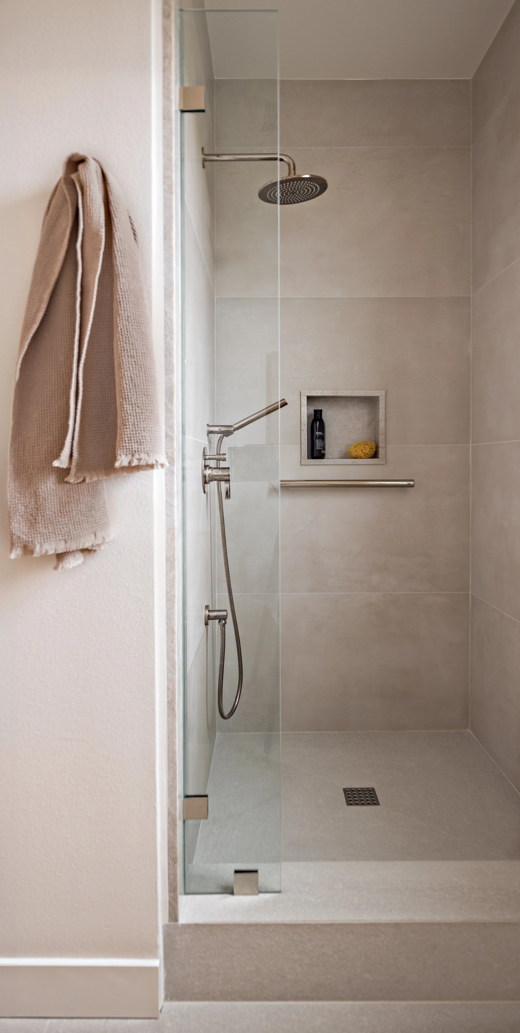
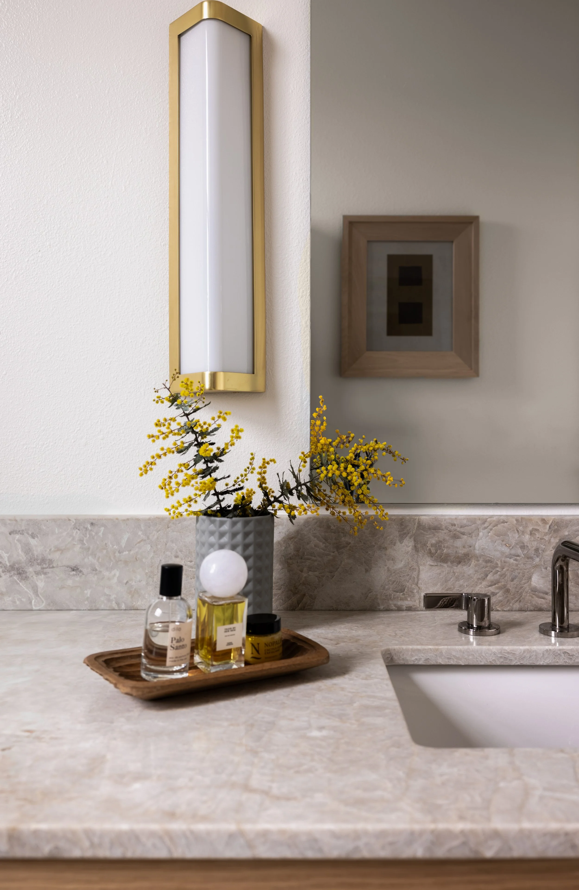
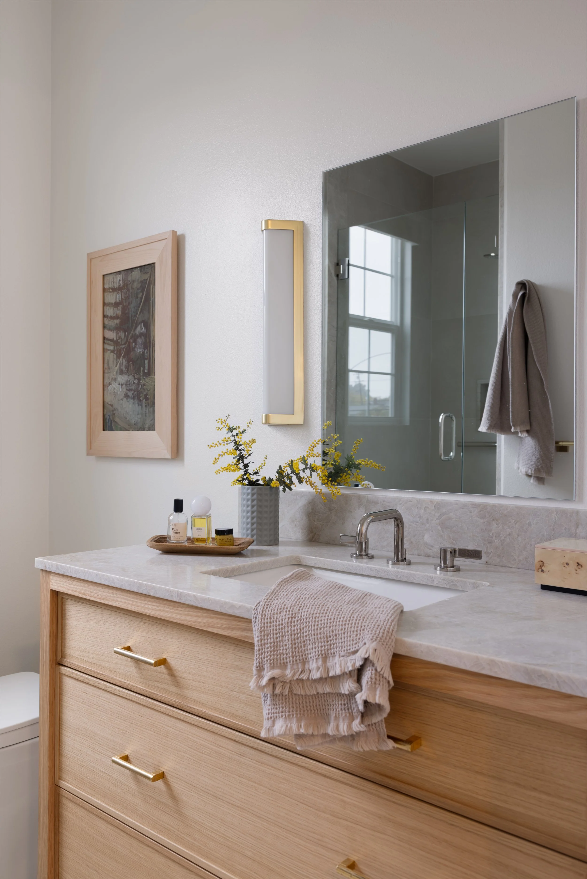
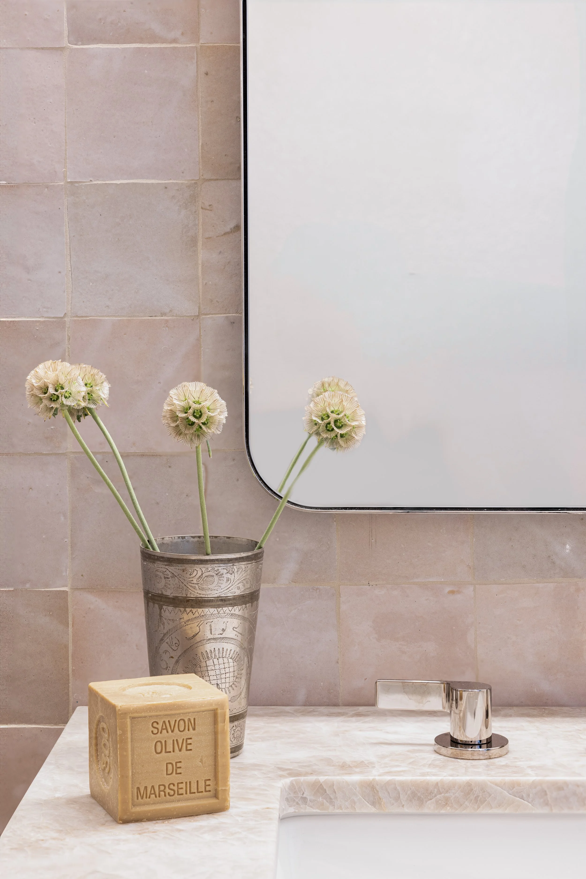
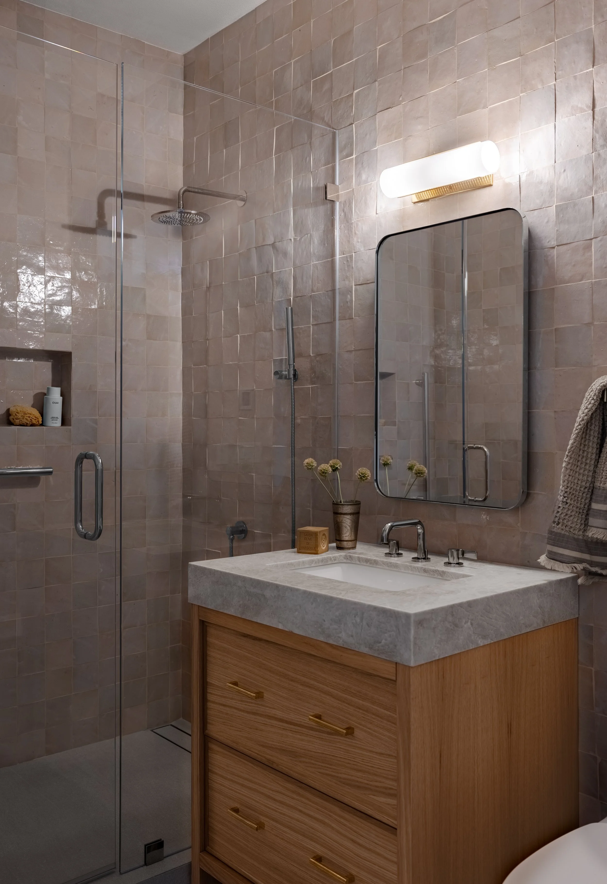
Designed to support graceful multi-generational living, this renovation transformed an existing ADU into an elegant and highly functional home for our client's mother. By repurposing the former garage, we created a ground-floor full bathroom while reimagining the entry, living room, and kitchen into a light-filled, open-plan space complete with custom banquette seating. The finished home balances accessibility with timeless design, creating a peaceful retreat that fosters independence while also serving as a warm and inviting space for family gatherings and time spent with grandchildren.
Location: Carlsbad, California
Project Type: Residential Interior Design
Scope: Plans, Materials Selections, Window Treatments, Furnishing and Décor